Publications
Awards
Winner. Public Choice A+ Architizer Award, categoría Marinas & Ports.

Finalist. WAN awards, categoría waterfront.

Selected project. XIII Spanish Biennial of Architecture and Urbanism. Marina Port Vell Marina Port Vell,

Winner. FX International Design Awards, categoría Global Project.

Finalist. FX International Design Awards, OO Latice,

Client:
Location:
Barcelona. Spain
Year:
Surface:
2.700 m2
Photograph:
Adrià Goula
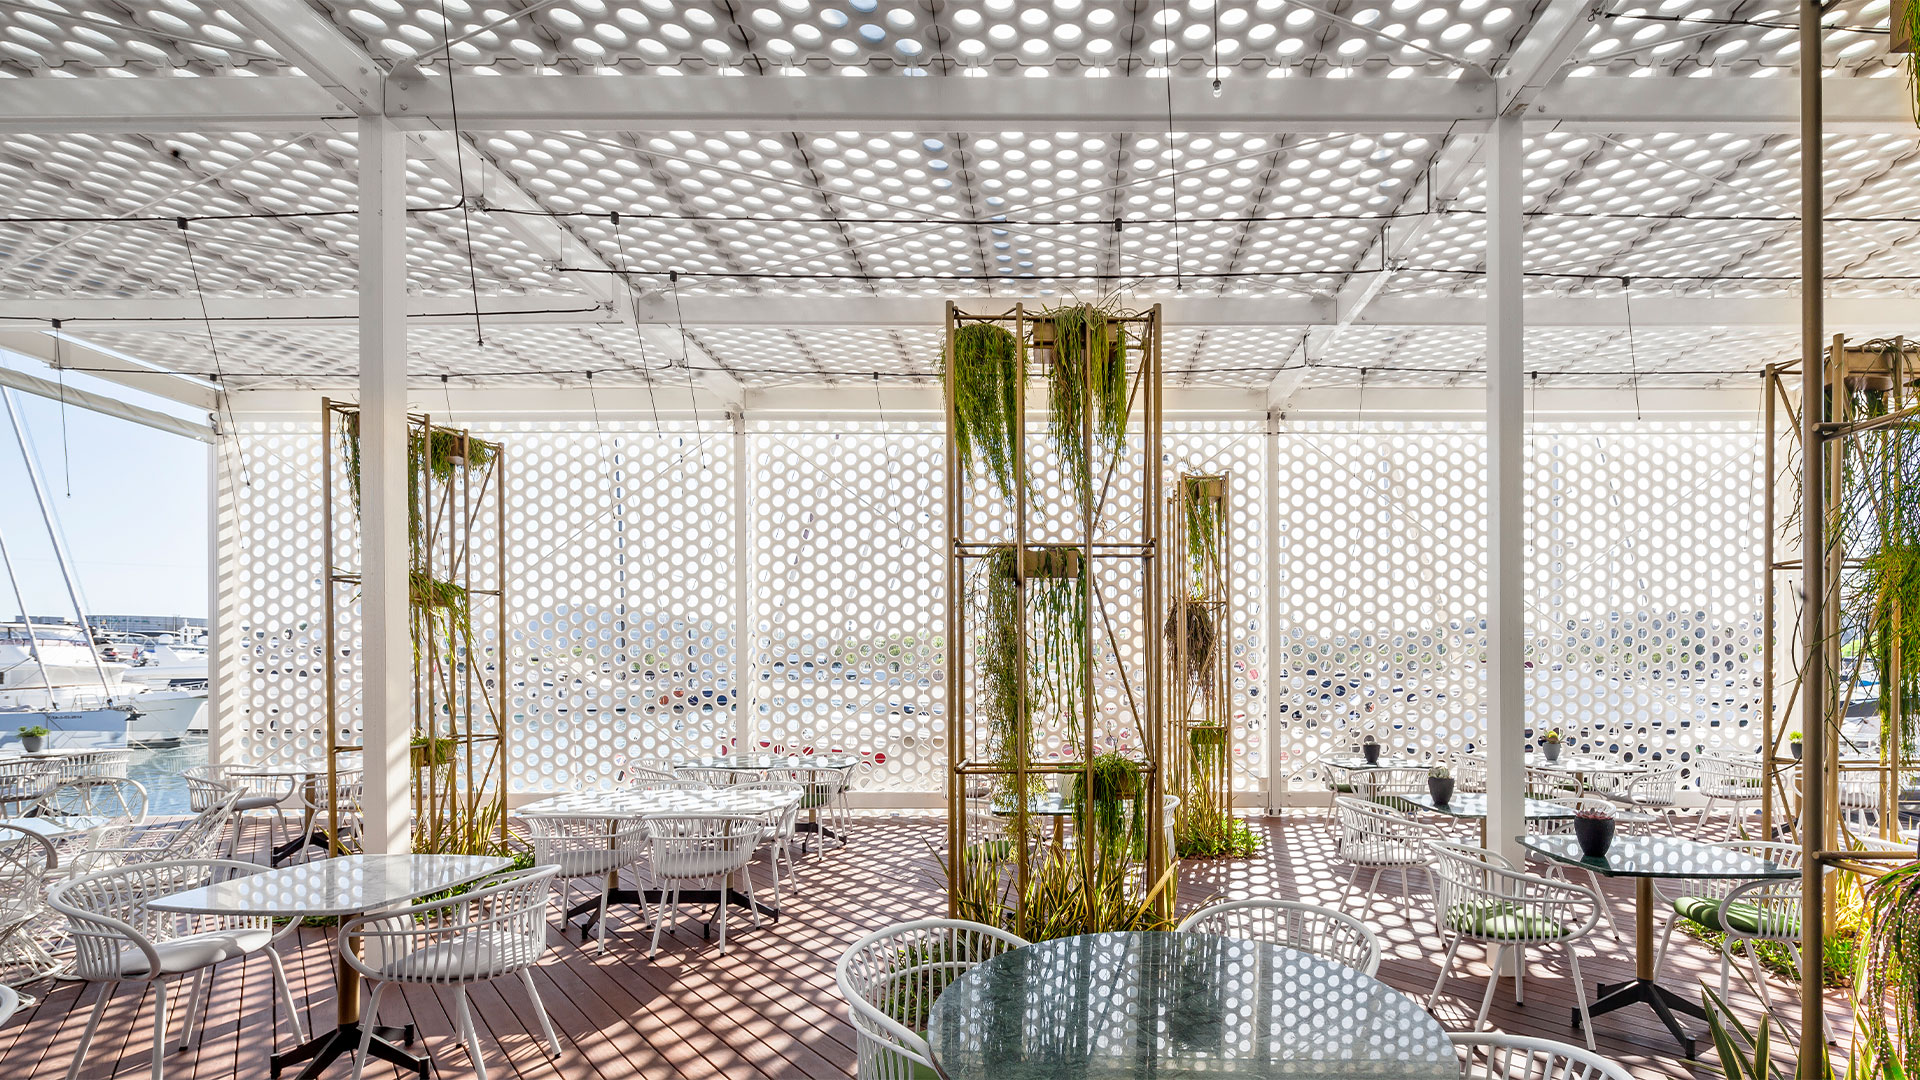
At the center of Barcelona’s Port Vell, on a stretch of water unsuitable for mooring large vessels, a new two-story building over the water provides services to marina clients and managers.
The Gallery is part of a comprehensive proposal that updates, modernizes, and integrates the entire Barcelona marina area, adding new facilities and incorporating the language and dynamics of the urban landscape into the port-city environment. The building houses offices, services for users, and a business incubator that stimulates entrepreneurship by promoting and facilitating new initiatives related to the Blue Economy.


Architecture
that fosters
port-city relations
The Marina Port Vell project seeks a meeting point where architecture and landscape merge without distinction, offering formal and constructive solutions that favor subtlety, balance, and respect for the site’s distinctly Mediterranean character.
The overall intervention at Marina Port Vell has brought together all the elements involved—buildings, urban furniture, small storage structures, wayfinding—under a common logic, enabling more orderly and efficient use of port facilities, and allowing the project to fit appropriately within an urban setting halfway between an industrial environment and the historic center of Barcelona. The transformation of Marina Port Vell has turned this infrastructure into one of the finest superyacht marinas in the Mediterranean.